
05 — The Primary Bath Designed
for lingering.
Designed for lingering.
Time well spent.
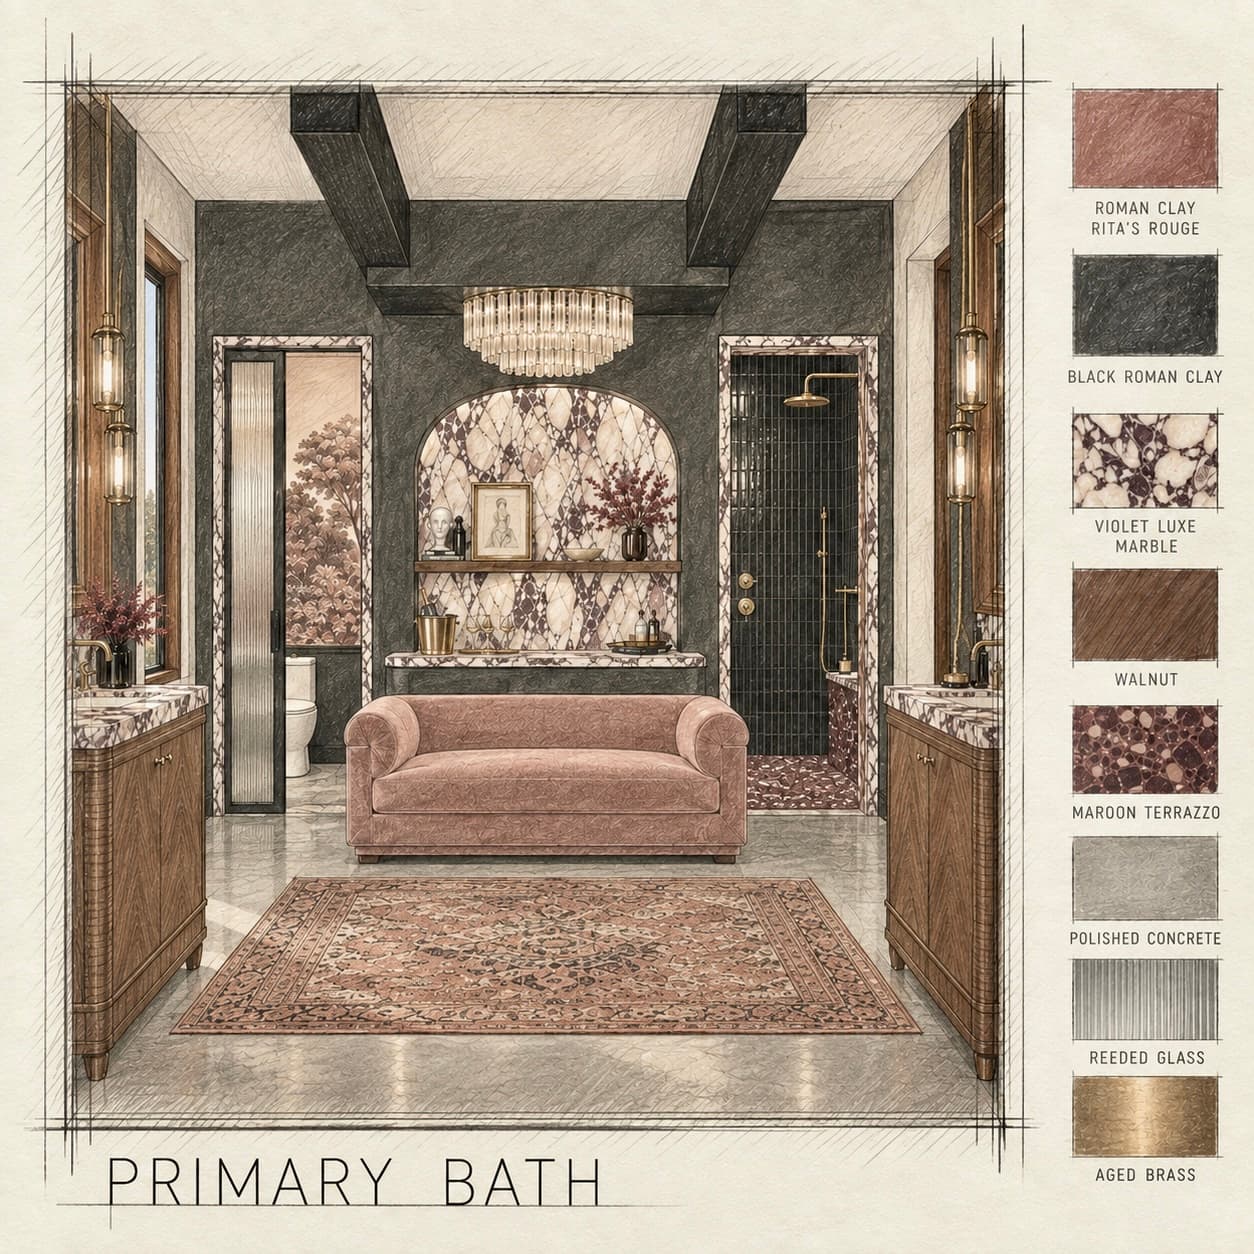
The primary bath was imagined as somewhere to spend time, rather than simply get ready. A place to unwind, settle in and enjoy a little privacy. More of a retreat than a routine, with an atmosphere that makes the rest of the day feel pleasantly optional.

A room within a room.
An arched alcove in Violet Luxe creates an unexpected setting for the sofa. The stone's dramatic burgundy veining continues across the vanities and into the shower, bringing the different areas of the bathroom together. Against the black Roman clay, it's quite a statement.


Holding Court
Rolled arms, blush velvet, centered on the rug. The chandelier hangs over it. The vanities face it. The rest of the room is in attendance.

Amber glass, over the sofa.
Not over the vanities. Not over the shower. Over the place you sit. The room tells you what it thinks is important.

Herringbone walnut.
Two of them.
A pair, facing each other across the sofa. Violet Luxe tops, unlacquered brass, furniture legs. They are not built-ins pretending to be furniture. They are furniture.


Under the influence.
Terrazzo appears throughout Le Chalet, but no two rooms share the same design. Here, a mauve base with ivory and tan chips is punctuated by burgundy marble, picking up the wine-dark veining of the Violet Luxe stone.

Stay a while.