
01 — Entry & Stairs Consider
this an
introduction.
A staircase, in theory.
The Prologue.
First impressions matter, particularly when there's no intention of being conventional. The entry sets the tone for Le Chalet with a sense of drama, a little architectural theater and an invitation to discover what's beyond. Consider it a preview of the unexpected.

A staircase,
in theory.
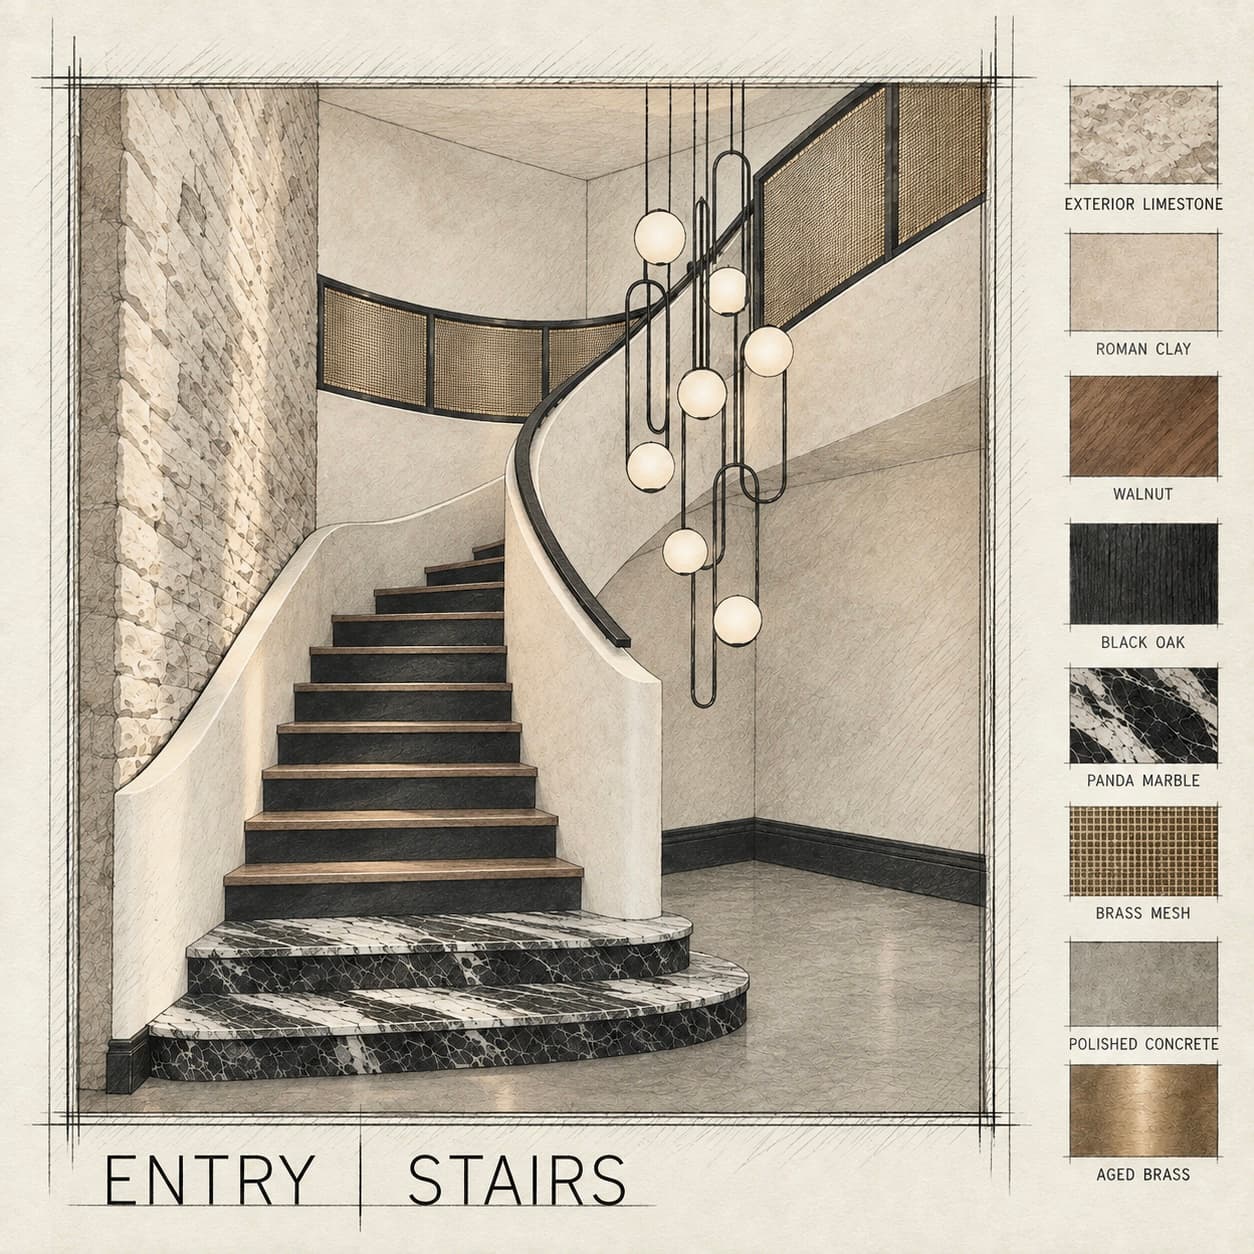
Curves, mesh, walnut and stone. Each chosen as much for what it does as how it looks. Warmth where you need it, weight where you don't, with light moving through it all.
A cascading chandelier draws the eye upward. The view from the landing offers another reason to linger.

A study in transitions.
The first two steps are carved from dramatically veined Panda marble, giving the staircase a striking beginning before transitioning to walnut treads with a generous bullnose edge. Black risers create a continuous line between the two materials, while the rounded profiles soften the geometry. A small detail, perhaps, but one that changes the entire experience of the staircase.

A different point of departure.
The 10-foot glass pivot door puts the staircase on display before you even step inside. It was always going to be one of the defining features of the house, so we wanted something with a little more presence than the floating mono-stringer stair we've come to expect in contemporary mountain homes.
Instead, we took a more sculptural approach. Two continuous plaster ribbons follow the curve of the staircase, creating a sense of movement and giving the structure a distinctly architectural quality. The result feels substantial without being heavy, with a softness that plays against the glass, stone and steel surrounding it.
It's a staircase designed to be experienced from every angle, including the very first glimpse through the front door.

The first thing you see should probably have something to say.