
03 — The Pantry A hidden
agenda.
A hidden agenda.
Behind closed doors.
There are the rooms everyone sees, and then there are the ones that are a pleasure to discover. The pantry belongs firmly in the latter category. A little private indulgence tucked away behind the scenes, where everyday routines get considerably more interesting.

The room that doesn't
announce itself.
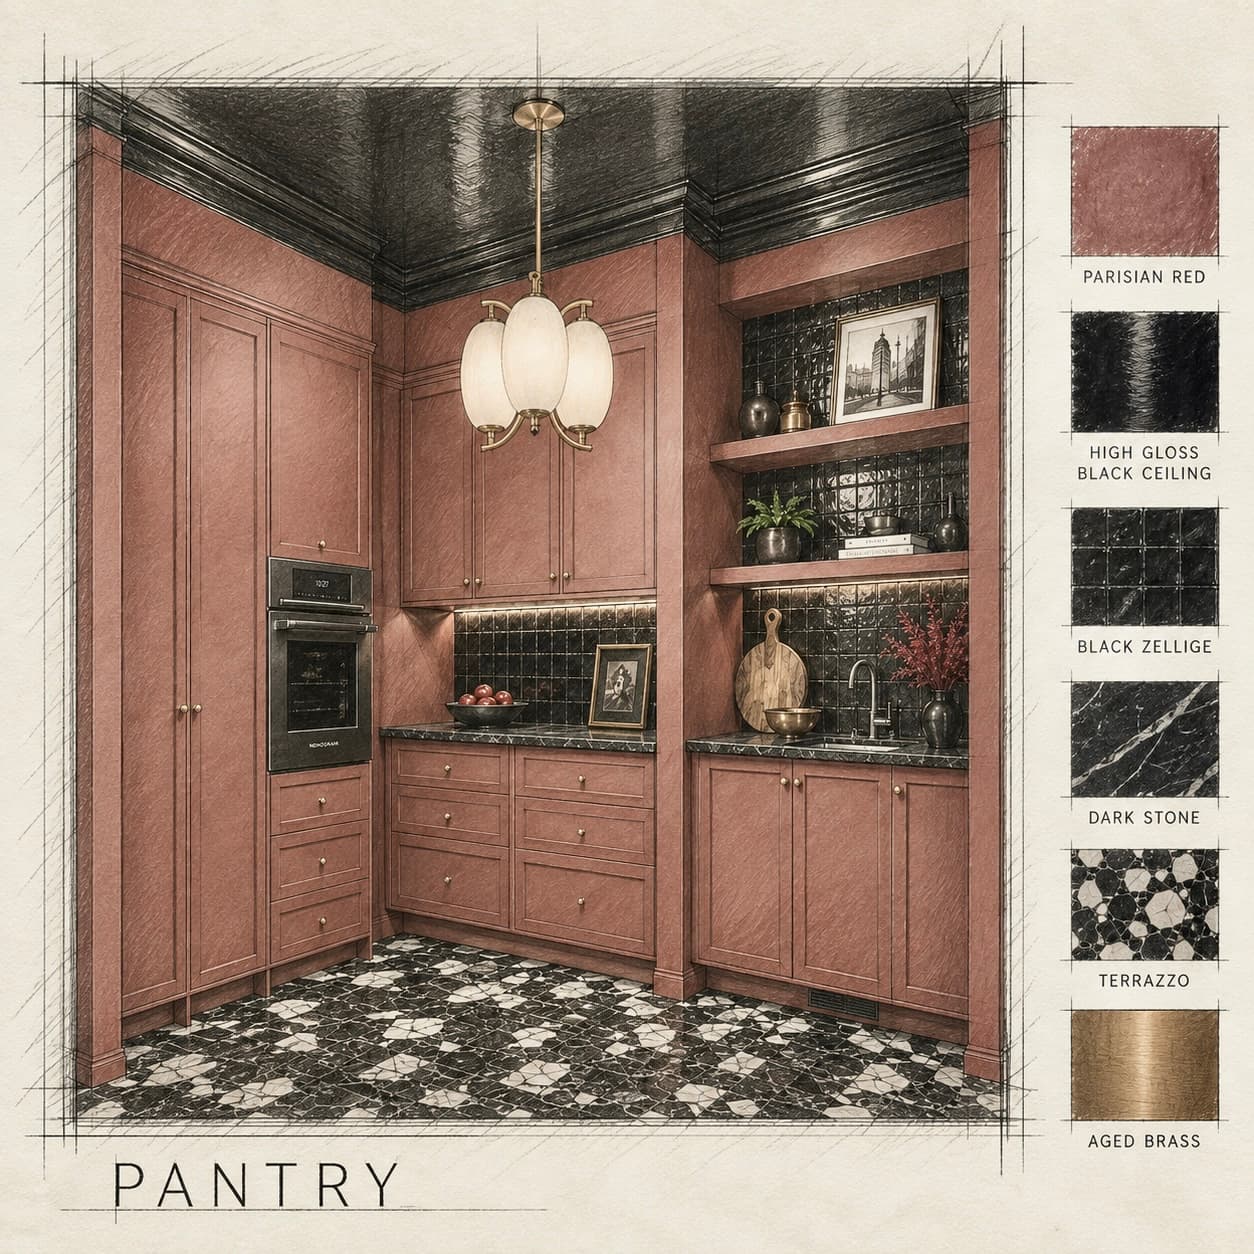
Hidden behind a walnut panel in the kitchen wall, the pantry does the work a kitchen doesn't want to admit it needs — the second refrigerator, the coffee station, the wine storage, the Monogram oven tucked beside floor-to-ceiling cabinetry in deep crimson.
It does all of it under a lacquered black ceiling, above a terrazzo floor that belongs in a better room. Which is, of course, exactly the point.


An unexpected guest.
A brass chandelier with frosted glass globes, more at home in a Parisian dining room than a pantry. Against the high-gloss black ceiling, it feels entirely appropriate.

Practicality was the requirement.
Unnecessarily beautiful was the choice.